<-- style PDP --> 592 Aberdeen Avenue, Hamilton - Detached for sale for $868,888
  • new
  • for sale

592 Aberdeen Avenue

Hamilton, Ontario, L8P 2T1 - Kirkendall

$868,888

  • Neighbourhood

    Kirkendall

  • Major Intersection

    Studholme Rd

  • Listed Since: 10 day(s)

  • Last update: 5 day(s) ago

Overview

  • Property Type

    Detached, 2-Storey

  • Bedrooms

    5

  • Bathrooms

    3

  • Basement

    None

  • Kitchen

    2

  • Total Parking

    2

  • Lot Size

    30x90 (Feet)

  • Taxes

    $7,085.41 (2026)

  • Type

    Freehold

Property Description

Property description for 592 Aberdeen Avenue, Hamilton

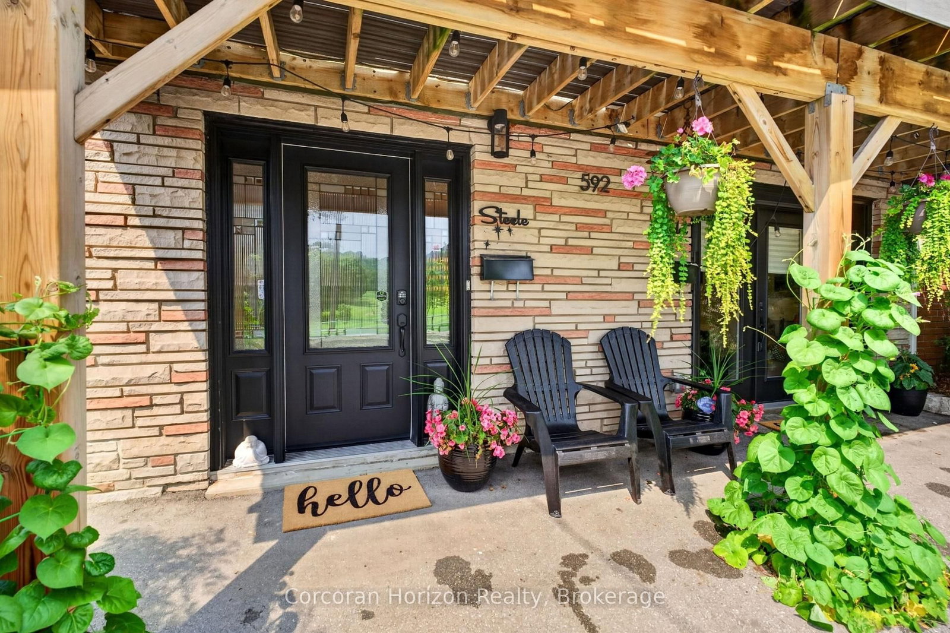
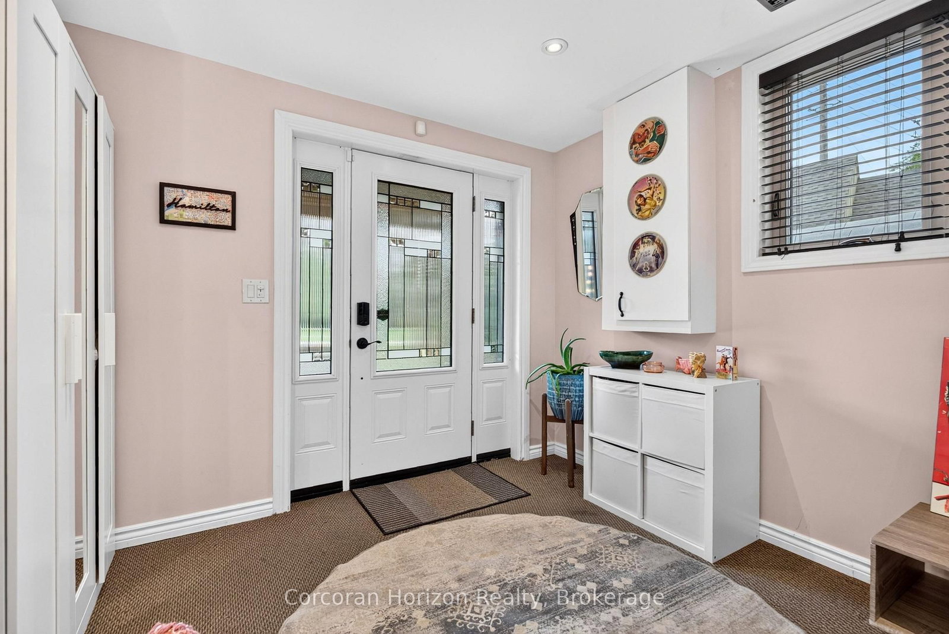
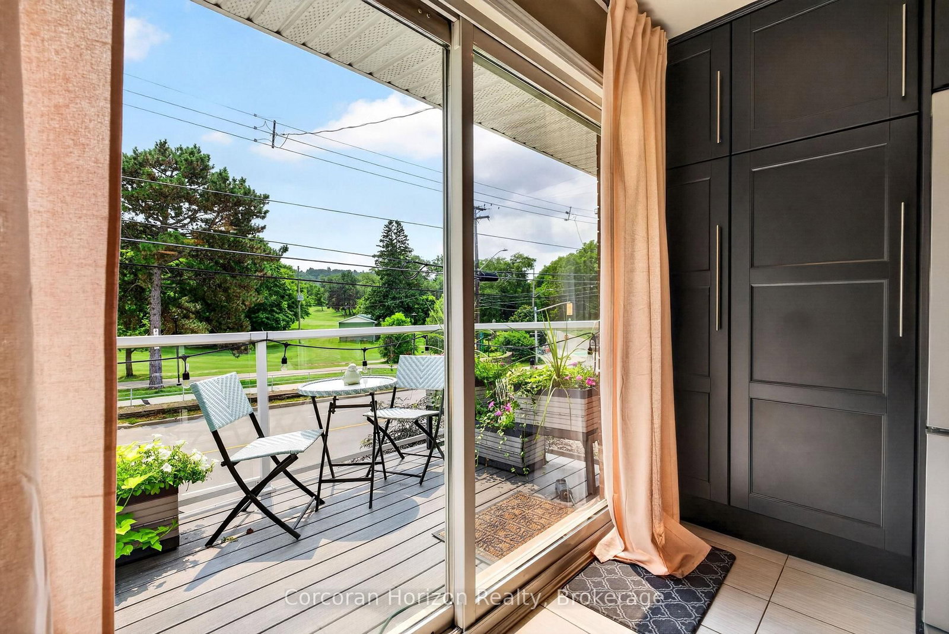
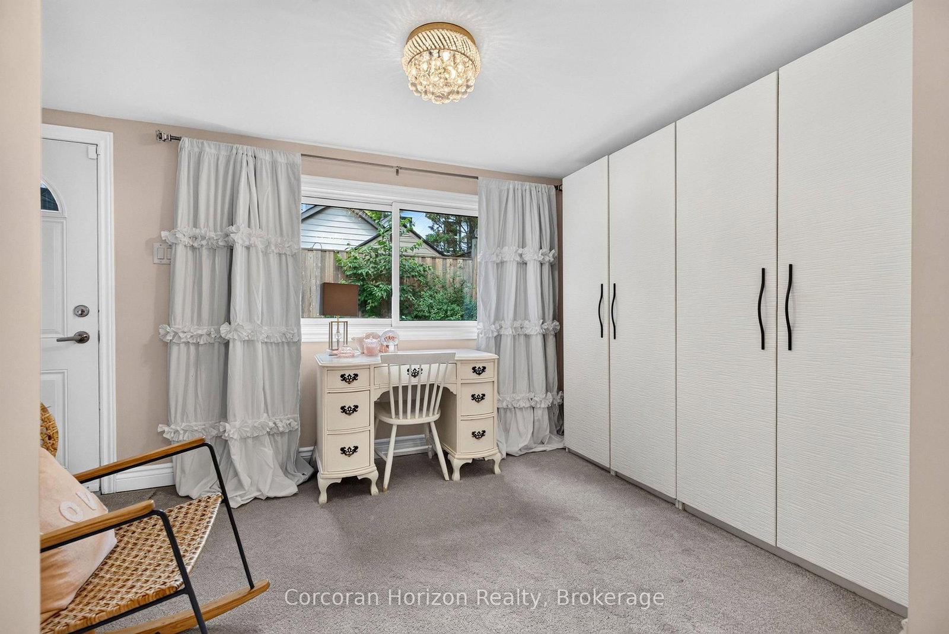
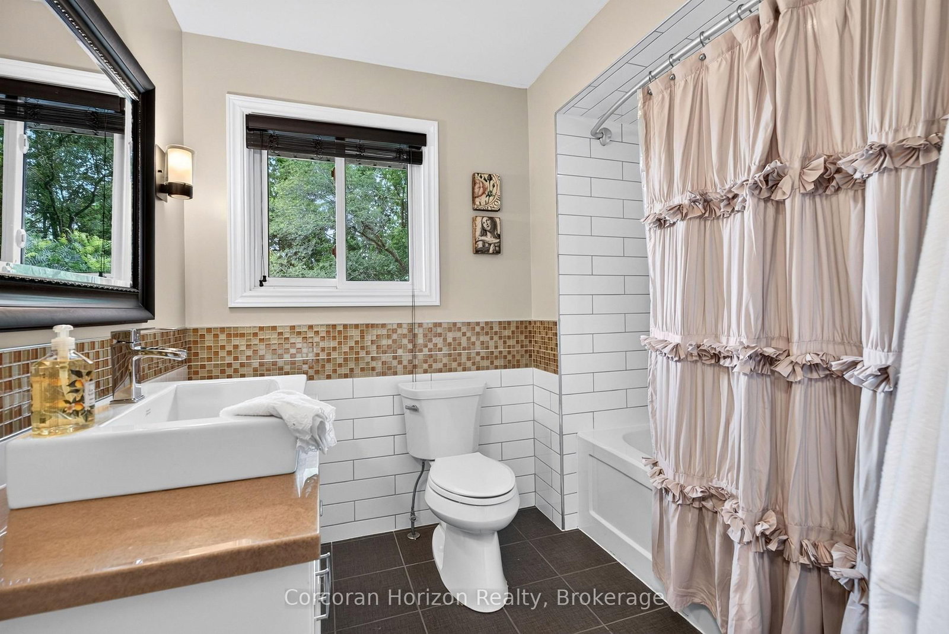
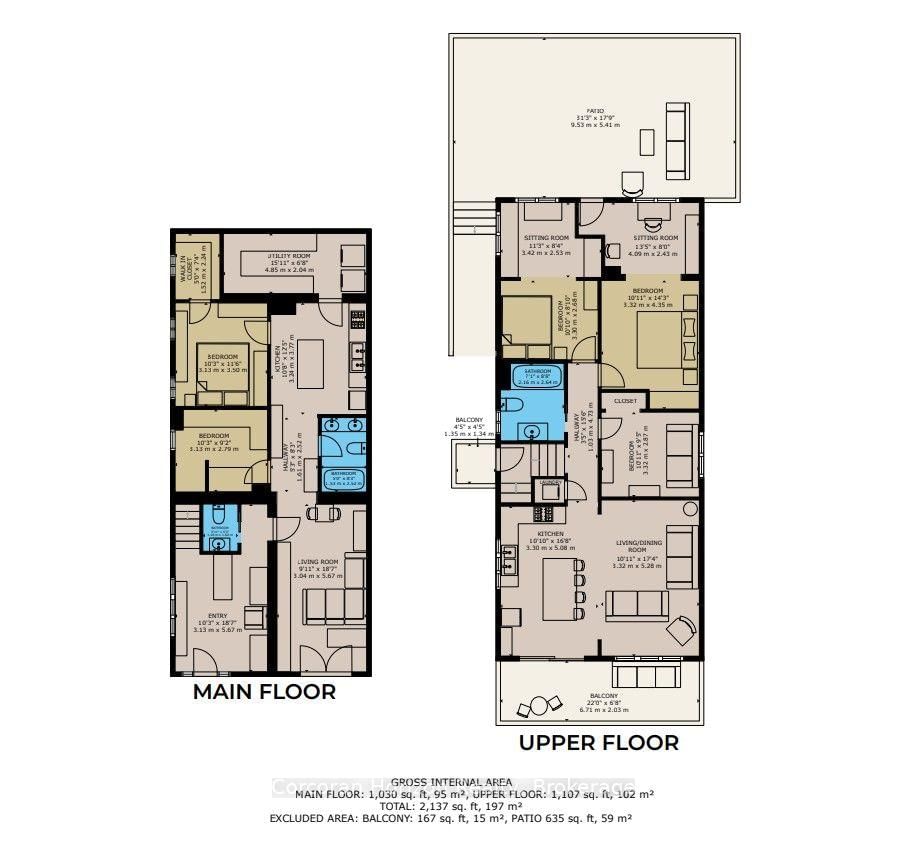
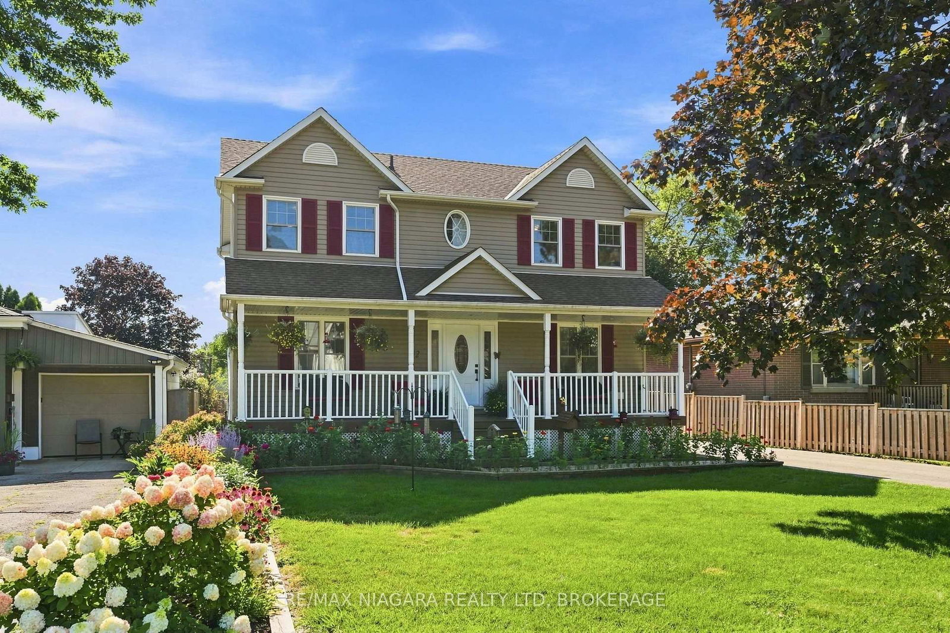
Welcome to 592 Aberdeen Avenue, a stunning mid-century modern raised ranch offering panoramic views of Chedoke Golf Course and the escarpment!! Situated in a premier Hamilton neighborhood, this meticulously maintained duplex features separate hydro meters, 200 amp service and over 2,000 sq. ft. of versatile living space. Used only by family. Main floor has 2 bedrooms, eat in kitchen with quartz island with a waterfall feature and quartz countertops. Stunning Italian subway tile for the backsplash and 4 piece bathroom. Primary bedroom has an extra large walk in closet. Large laundry room/storage are. Upstairs there are 3 bedrooms, two are oversized with their own sitting rooms with garden views. Walk out to stone patio and private garden area surrounded by trees. Large eat in kitchen with granite island and countertops opens through sliding doors to a glass paneled balcony to enjoy your morning coffee or sunset glass of wine . Enjoy an exceptional lifestyle just steps to trails, public transit, local stairs and bike share, minutes to highway access, and a quick walk to the vibrant shops and restaurants of Locke Street and Westdale. Additional highlights include a double-wide driveway and appliances included for both units. Private backyard with stone patio and landscaping 2023. Secondary suite was added in 2023. The house runs very efficiently with gas for the entire house costing only $900/year. Secondary suite was spray foam insulated. A perfect set for multi generational family or own and rent. A rare find in the South West!!

Listed by Corcoran Horizon Realty

  • MLS #

    X13804638

  • Sq. Ft

    2000-2500

  • Sq. Ft. Source

    MLS

  • Lot Irregularities

    n/a

  • Year Built

    51-99

  • Pool

    None

  • Drive

    Pvt Double

  • Garage

    None

  • Total Parking

    2

  • Family Room

    Y

  • Den

    Y

  • Exterior

    Brick

  • Fireplace

    N

  • Roof

    Asphalt Shingle

  • Foundation

    Block

  • Elevator

    n/a

  • Water View

    n/a

  • Laundry Level

    Upper

  • Heat

    Forced Air

  • A/C

    Central Air

  • Water

    Municipal

  • Water Supply

    n/a

  • Sewers

    Sewers

  • Central Vac

    N

  • Foyer

    3.12 x 5.66 ft Main level

  • Living

    3.02 x 5.66 ft Main level

  • Bathroom

    1.19 x 1.6 ft Main level

  • Bathroom

    1.52 x 2.51 ft Main level

  • Br

    3.12 x 2.79 ft Main level

  • Br

    3.12 x 3.5 ft Main level

  • Kitchen

    3.25 x 3.78 ft Main level

  • Utility

    4.85 x 2.03 ft Main level

  • Kitchen

    3.3 x 5.08 ft 2nd level

  • Living

    3.32 x 5.28 ft 2nd level

  • Br

    3.32 x 2.87 ft 2nd level

  • Bathroom

    2.15 x 2.64 ft 2nd level

  • Br

    3.3 x 2.69 ft 2nd level

  • Br

    3.32 x 4.34 ft 2nd level

  • Sitting

    3.42 x 2.54 ft 2nd level

  • Sitting

    4.08 x 2.43 ft 2nd level

  • MLS #

    X13804638

  • Sq. Ft

    2000-2500

  • Sq. Ft. Source

    MLS

  • Lot Irregularities

    n/a

  • Year Built

    51-99

  • Pool

    None

  • Drive

    Pvt Double

  • Garage

    None

  • Total Parking

    2

  • Family Room

    Y

  • Den

    Y

  • Exterior

    Brick

  • Fireplace

    N

  • Roof

    Asphalt Shingle

  • Foundation

    Block

  • Elevator

    n/a

  • Water View

    n/a

  • Laundry Level

    Upper

  • Heat

    Forced Air

  • A/C

    Central Air

  • Water

    Municipal

  • Water Supply

    n/a

  • Sewers

    Sewers

  • Central Vac

    N

  • Foyer

    3.12 x 5.66 ft Main level

  • Living

    3.02 x 5.66 ft Main level

  • Bathroom

    1.19 x 1.6 ft Main level

  • Bathroom

    1.52 x 2.51 ft Main level

  • Br

    3.12 x 2.79 ft Main level

  • Br

    3.12 x 3.5 ft Main level

  • Kitchen

    3.25 x 3.78 ft Main level

  • Utility

    4.85 x 2.03 ft Main level

  • Kitchen

    3.3 x 5.08 ft 2nd level

  • Living

    3.32 x 5.28 ft 2nd level

  • Br

    3.32 x 2.87 ft 2nd level

  • Bathroom

    2.15 x 2.64 ft 2nd level

  • Br

    3.3 x 2.69 ft 2nd level

  • Br

    3.32 x 4.34 ft 2nd level

  • Sitting

    3.42 x 2.54 ft 2nd level

  • Sitting

    4.08 x 2.43 ft 2nd level

Thinking of Selling?

Find Out Your Home’s Value in Today’s Market!

No Email or Signup is required to view your home estimate.

estimate your home value

Contact Manoj Kukreja

Sales Representative,
Century 21 People’s Choice Realty Inc.,
Brokerage
(647) 576 - 2100

Manoj profile avatar

Property History

Property history for 592 Aberdeen Avenue, Hamilton

This property has been sold 2 times before. Create your free account to explore sold prices, detailed property history, and more insider data.

Sign In / Register

Inventory Graph

10 9 8 7 6 5 4 3 2 1 0 4 Months of inventory SELLER'S Market BALANCED Market BUYER'S Market

Mortgage Calculator

This data is for informational purposes only.

Mortgage Payment per month

Principal Amount

Interest

Total Payable

Amortization

Amortization

Closing Cost Calculator

This data is for informational purposes only.

Closing Cost Total for this property

Total Cash flow for purchasing this property

Down Payment(%)*
Additional information

Provincial Land Transfer Tax

Ontario Land Transfer Tax Rebate

Toronto Land Transfer Tax

Toronto Land Transfer Tax Rebate

PST on CMHC Insurance Premium

Lawyer Fees

$2,825

Government Registration Fee's

$164

Title Insurance

Closing Cost Total

Total Cash flow for purchasing this property

Provincial Land Transfer Tax

Ontario Land Transfer Tax Rebate

Toronto Land Transfer Tax

Toronto Land Transfer Tax Rebate

PST on CMHC Insurance Premium

Lawyer Fees

$2,825

Government Registarion Fee's

$164

Title Insurance

Down Payment(%)*

* A down payment of less than 20% is permitted only for first-time home buyers purchasing their principal residence. The minimum down payment required is 5% for the portion of the purchase price up to $500,000, and 10% for the portion between $500,000 and $1,500,000. For properties priced over $1,500,000, a minimum down payment of 20% is required.

Thinking of Selling?

Find Out Your Home’s Value in Today’s Market!

No Email or Signup is required to view your home estimate.

estimate your home value

Contact Manoj Kukreja

Sales Representative, Century 21 People’s Choice Realty Inc., Brokerage
(647) 576 - 2100

Manoj profile avatar

Recent Sold Listings in Kirkendall, Hamilton

Popular Cities